Build a solid, well-designed backyard chicken coop with a fully detailed plan set made for those who know their way around a saw and a cut list.
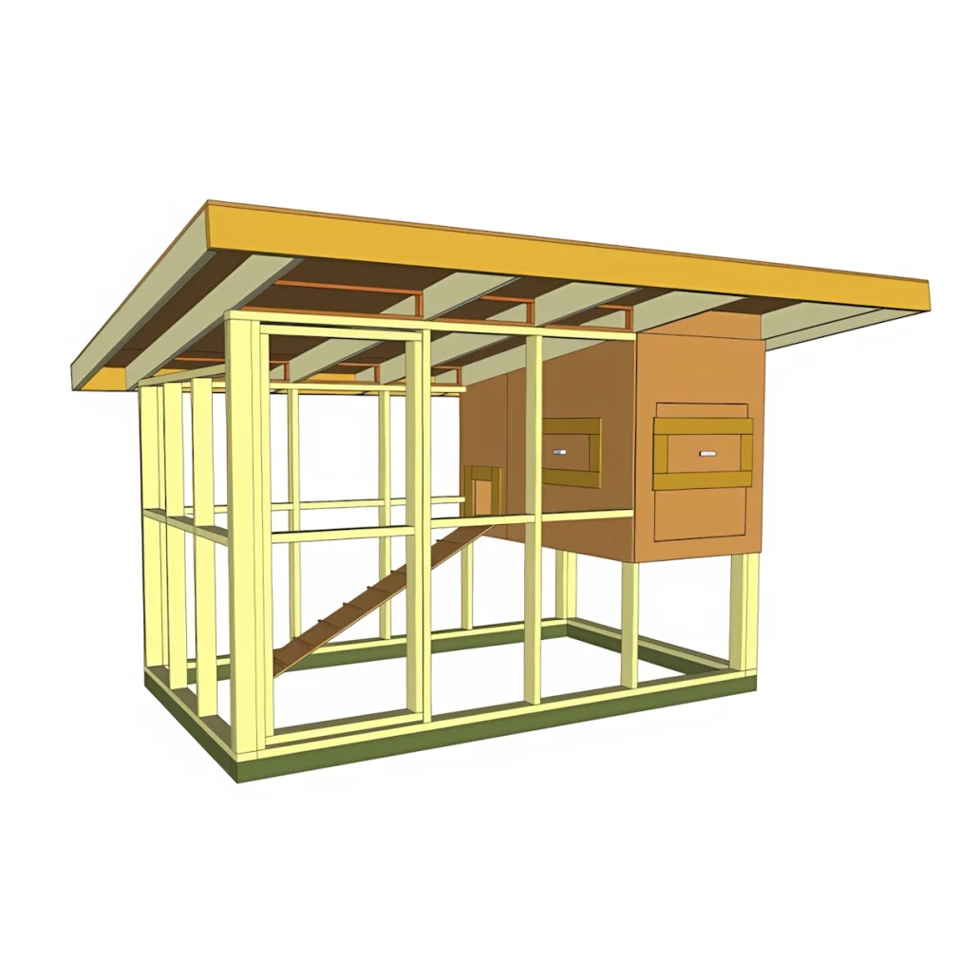
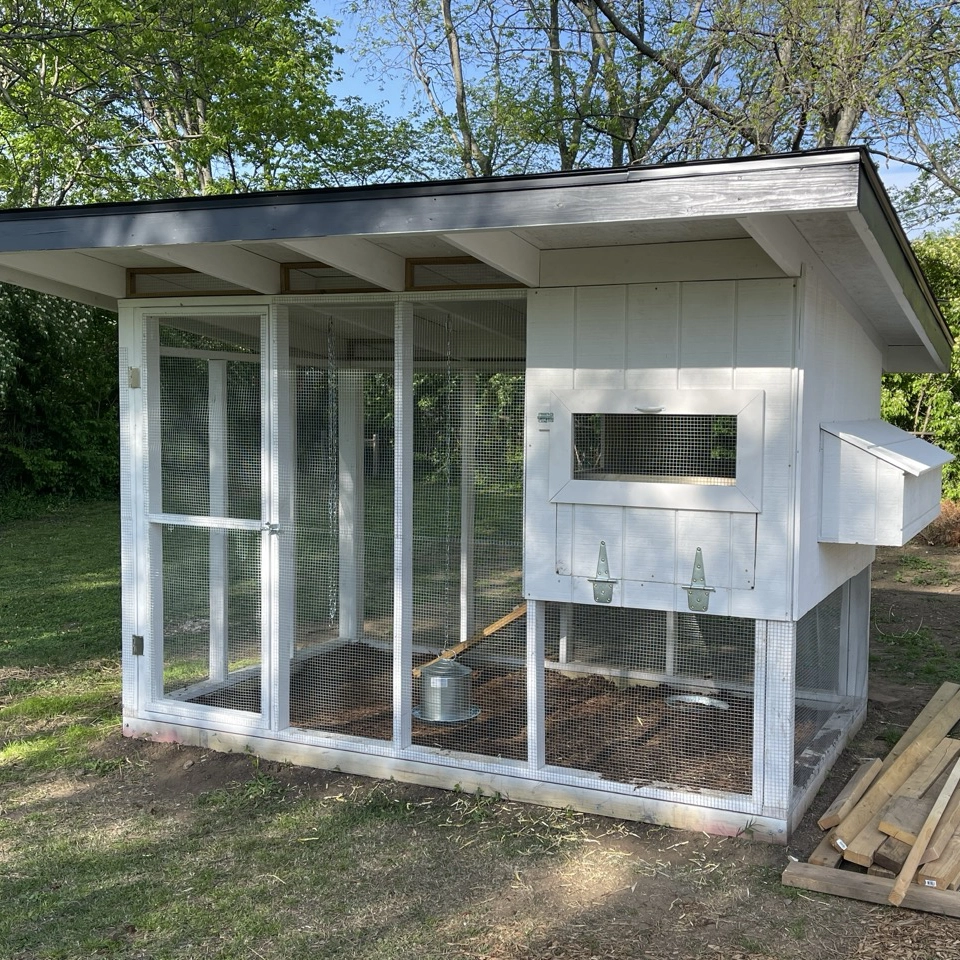
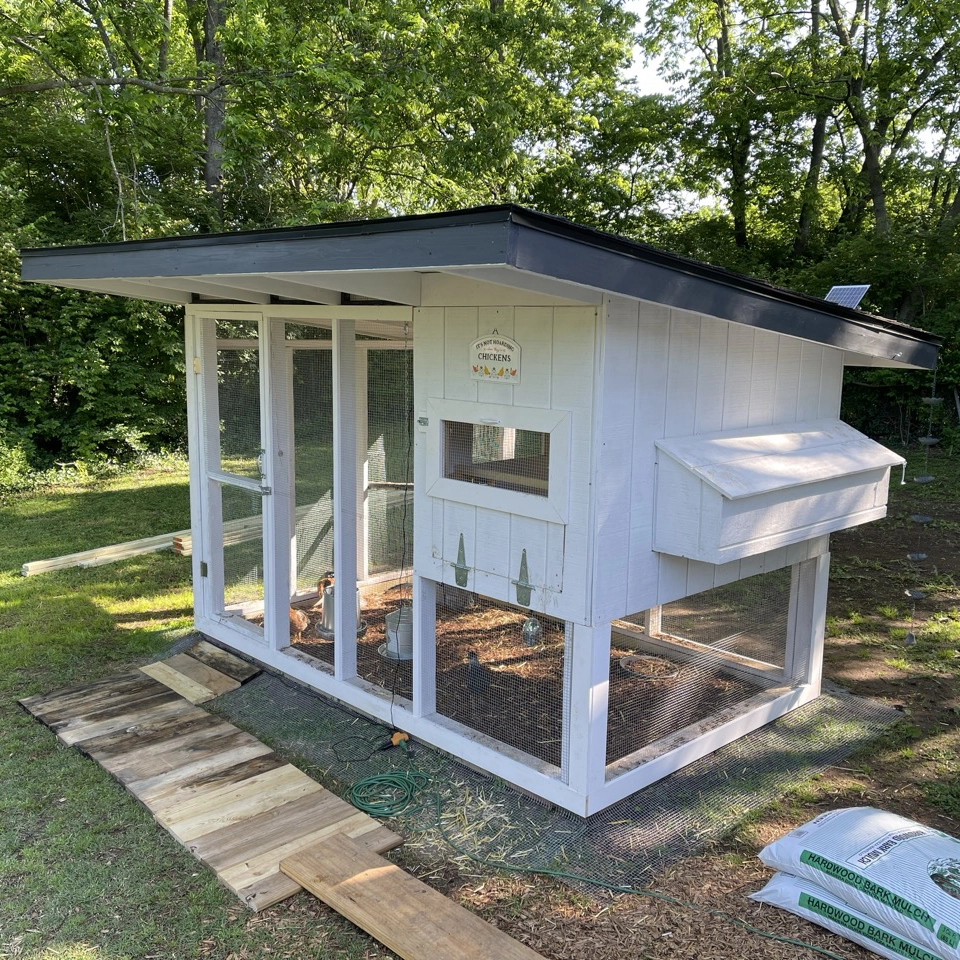
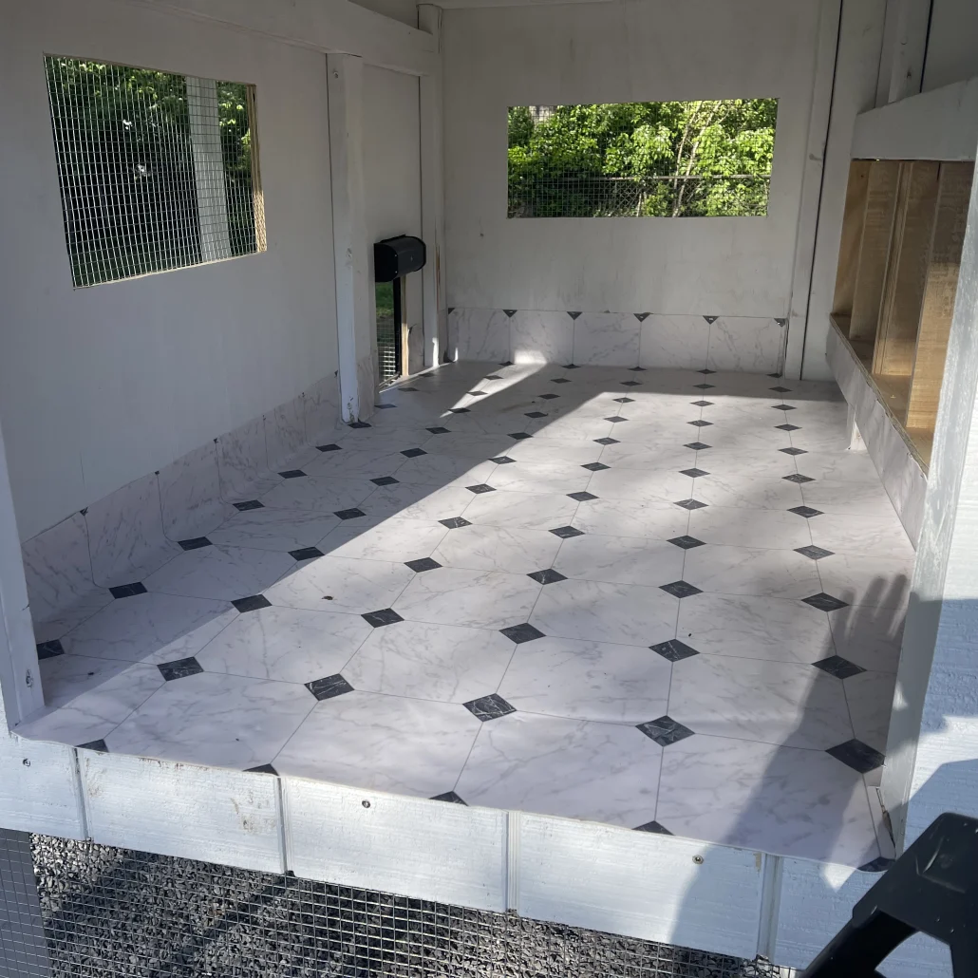
This 10×6 ft coop features an elevated sleeping and nesting section, an integrated covered run, exterior access to nesting boxes for easy egg collection, operable windows with storm shutters, a chicken ramp, and a ventilated roof design. Built to last with pressure-treated lumber and galvanized hardware throughout.
Estimated build cost: approximately $1,500 — this includes lumber and hardware cloth. Pricing will vary by location and material source. Does not include roofing finish, exterior trim, paint, tools, or ground prep.
What’s included:
- Complete shopping list organized by material with product links
- Full plywood and lumber cut lists with cut diagrams
- 45+ digital drawings with detailed measurements
- Step-by-step assembly instructions with 3D diagrams
- Roost bar guidance and layout diagram
- Hardware cloth selection guide — what to use and why
- Predator protection guidance for ground perimeter defense
- Tips and notations throughout to help you avoid common mistakes
Please note: These plans cover structural materials only and do not include instructions or materials for roofing finish (shingles, metal sheeting), exterior trim, gutters, paint, or decorative hardware. These are personal choices best left to you and your build.
Imperial measurements only. Metric conversions are not available at this time.
- Skill level: Intermediate to Advanced
- Capacity: 4–6 standard-size hens
- Footprint: 10′ × 6′ (120″ × 72″)
- Format: Instant download PDF